Arsan
Chesmandaz
Tarak
Billiard
Hayat
Khiyal signature

Khiyal | Between Thought and Construction Architecture, experienced before it is built

15
Established for 15 years.

At Khiyal Architecture Studio, design transcends meaning and becomes space. We craft environments that fulfill functional needs while creating profound and enduring human experiences

Meeting the expectations of discerning clients01
Our thinking and design go beyond client expectations.02
Over 500 distinctive projects, from the smallest detail to the grandest vision, have been designed at our studio.03
Architecture services

Creating human-centered, lasting spaces—from villa design to residential and commercial architecture

At Khiyal Studio, design is not merely built—it is brought to life through boldness and innovation; we craft spaces that are distinctive, memorable, and beyond the ordinary

Nojan

Nojan

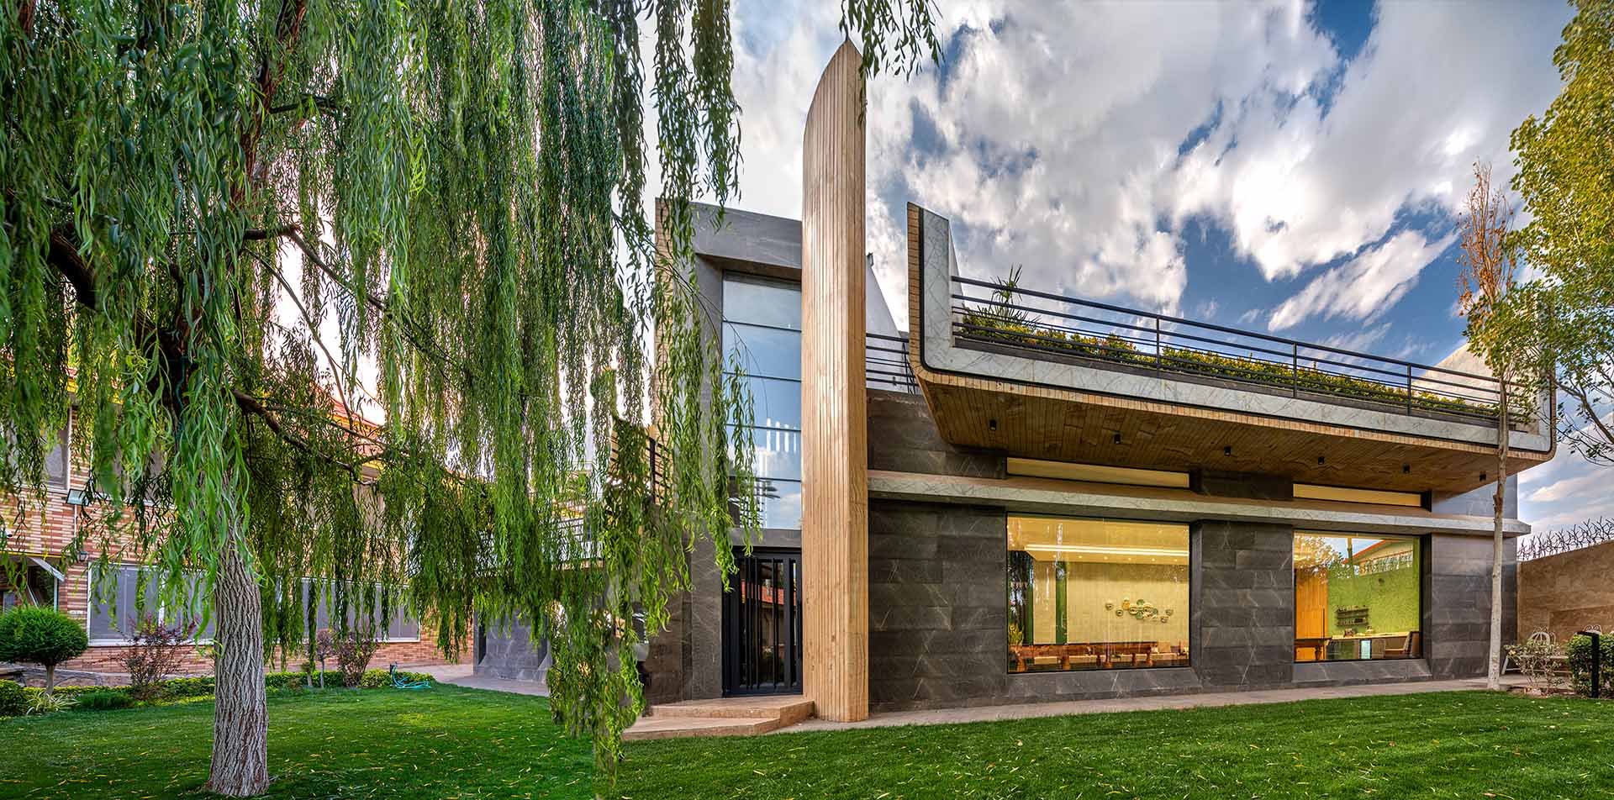
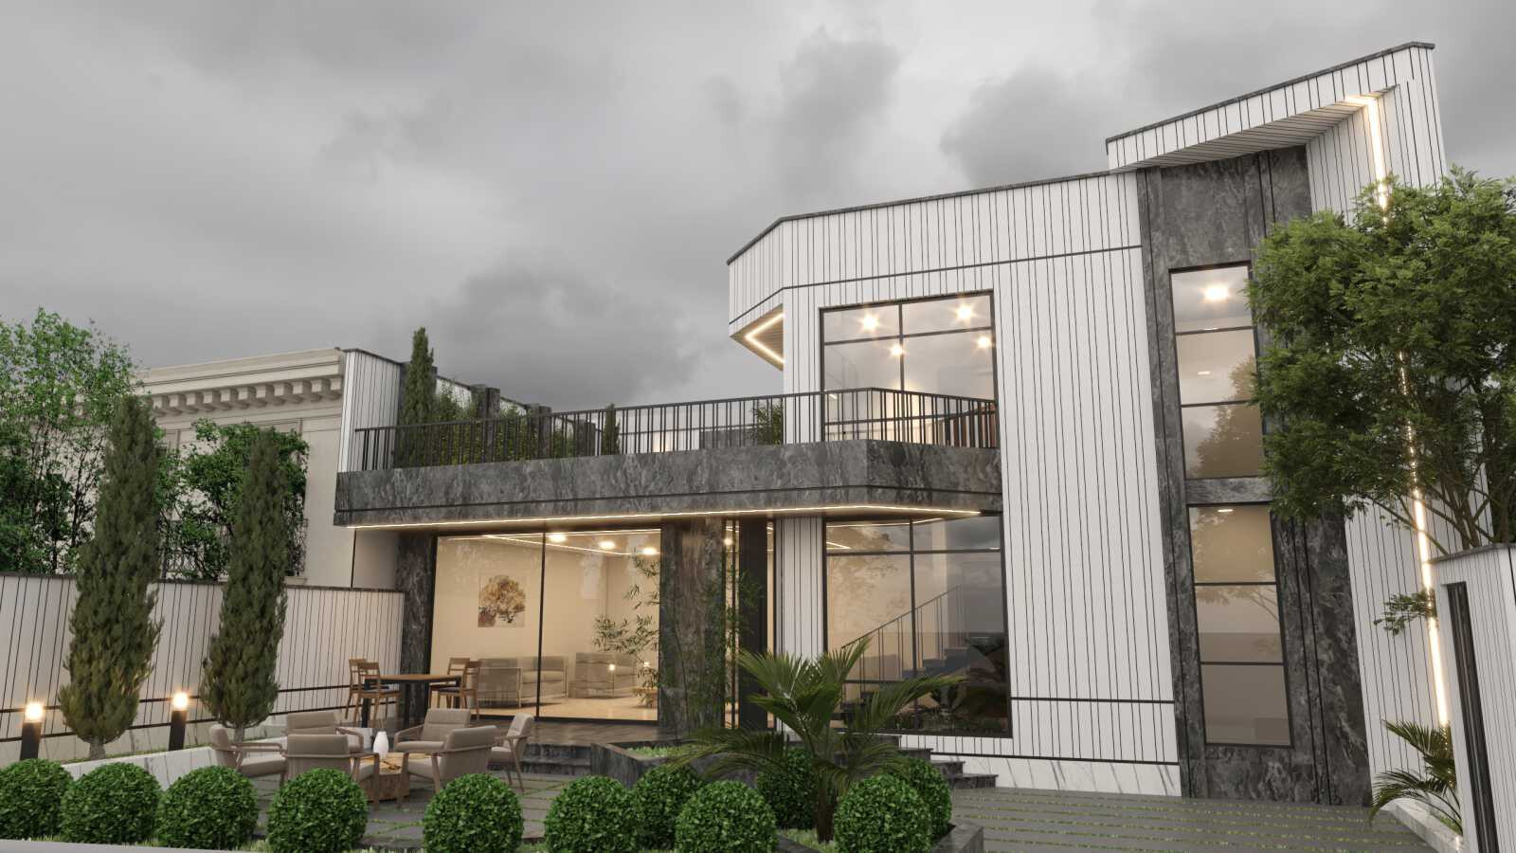
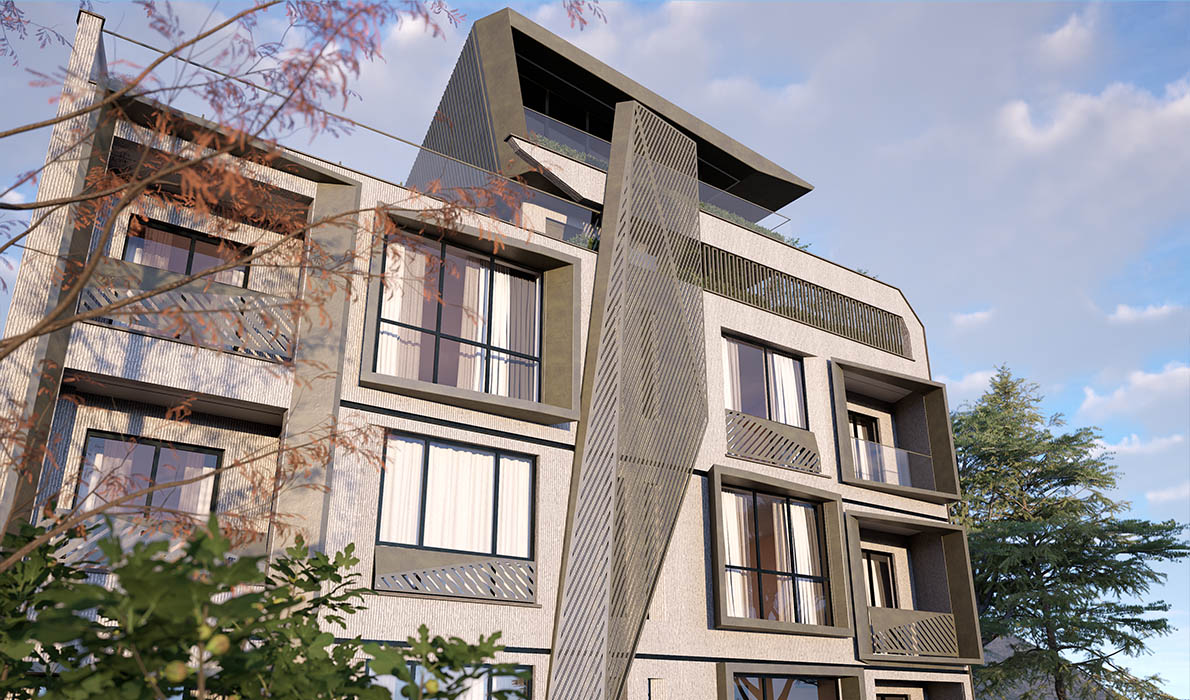
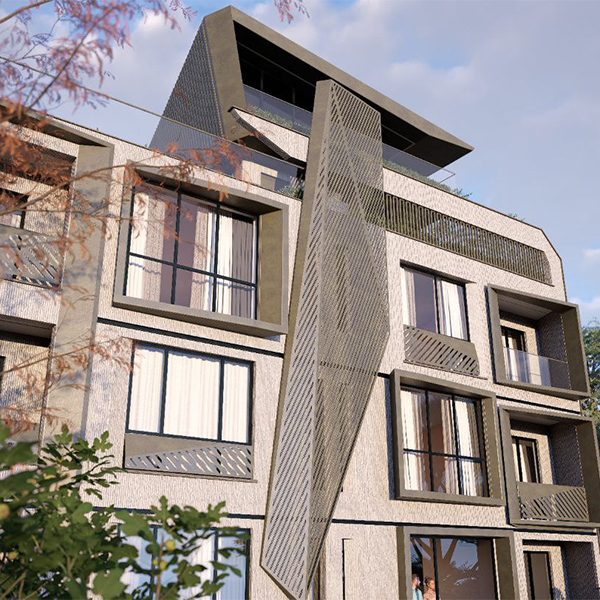
The volumetric design and lines of this building started from the edges of the existing condition of the project land, and during the course of the plan design, with the effort we had to correct the angles and angles of the land, we gradually extended the interior lines to the courtyard, and by continuing these lines and fractures, we formed the volume of the building. As a result, the interior spaces were born without angles and in accordance with the client's wishes, and the volume of the building was coordinated with the landscaping lines by adding a form on the facade.

Hayat

Hayat

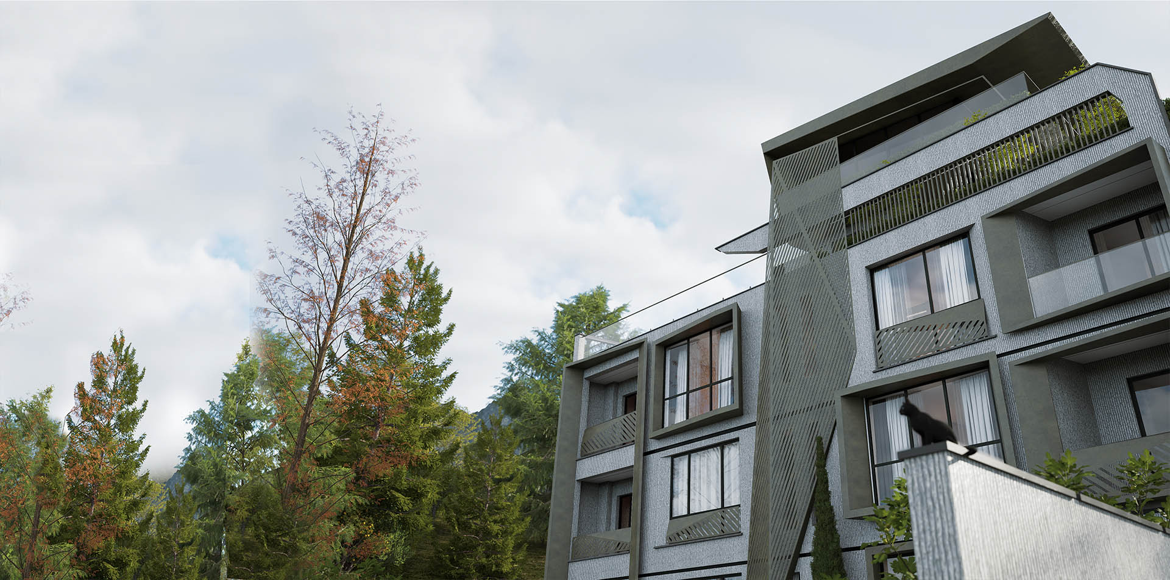
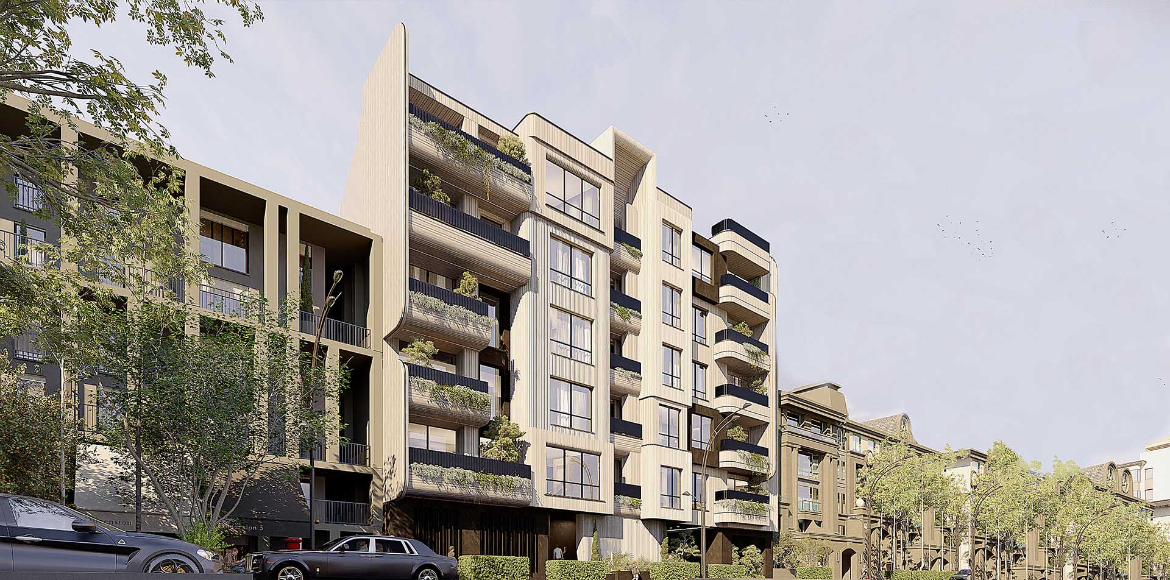
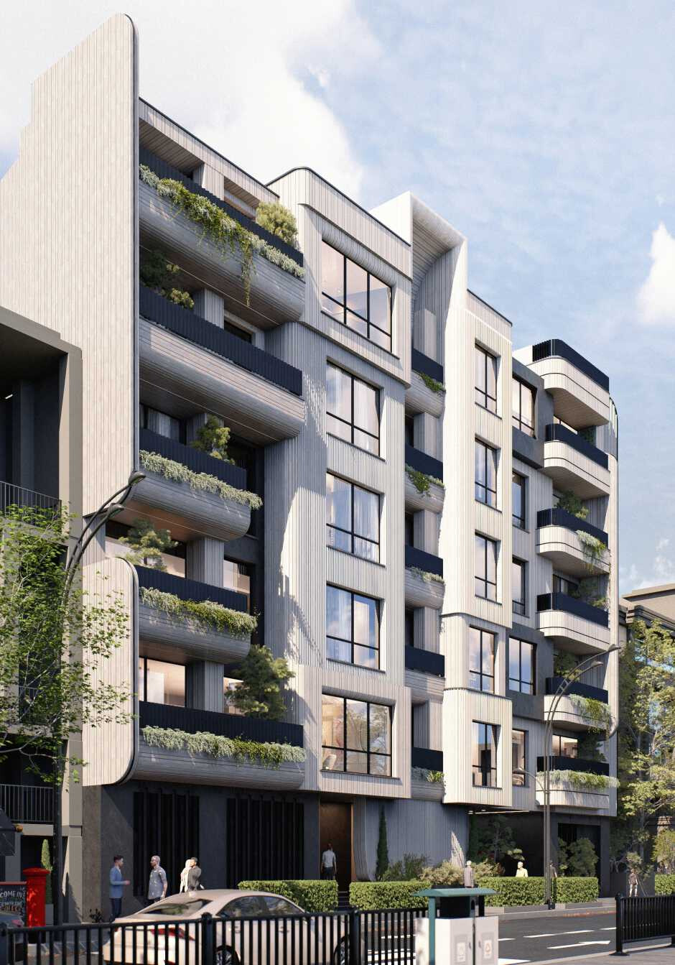
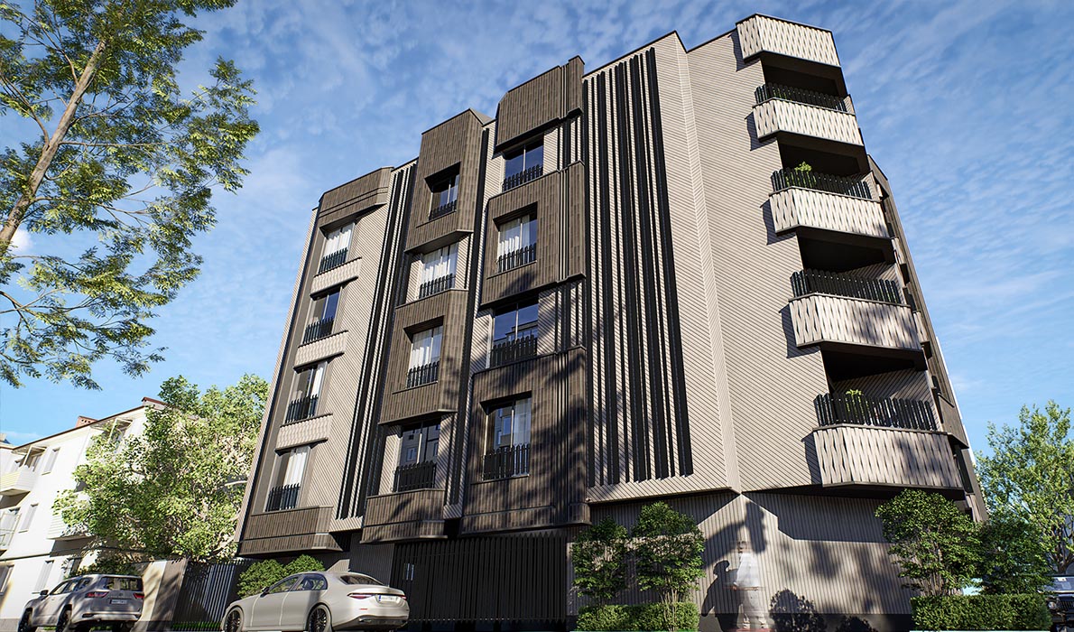
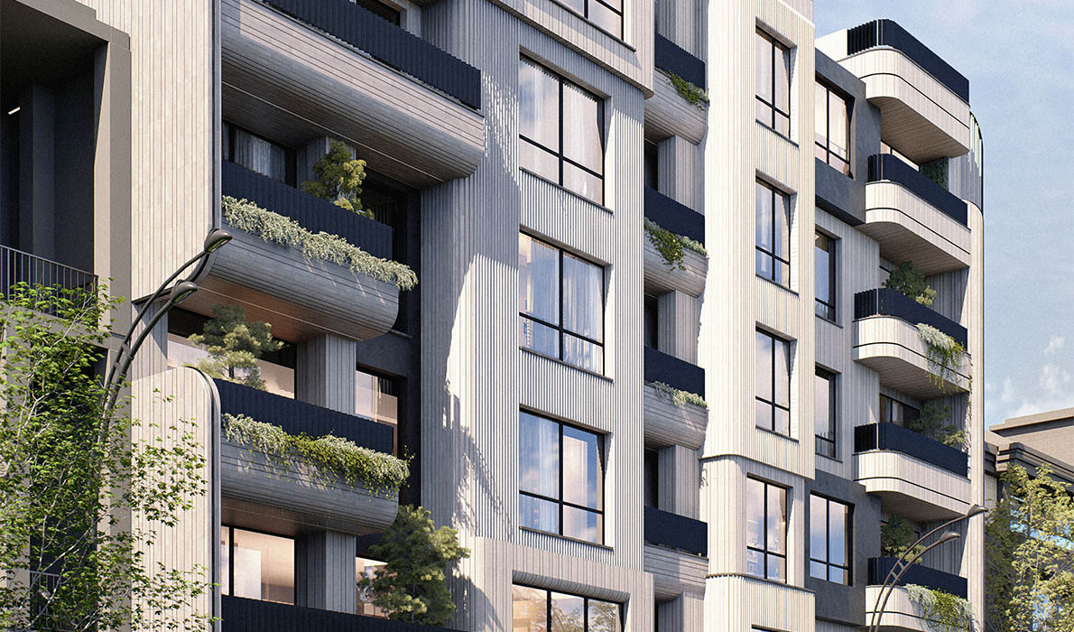
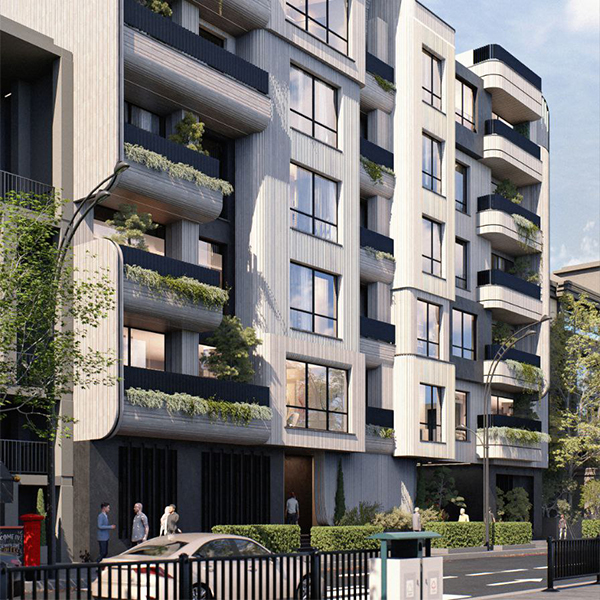
This image is a view of the Hayat project. In this facade, which is based on vertical bricks and the soft lines of the terraces; The rhythm of the bricks creates a sense of order and continuity, and the protruding window frames play with depth and shadow. Amidst this regular geometry, the greenery of the terraces injects the flow of life into the facade. A balance between urban order and the softness of nature; The same spirit that flows in the designs of Imagination.

Chesmandaz

Chesmandaz

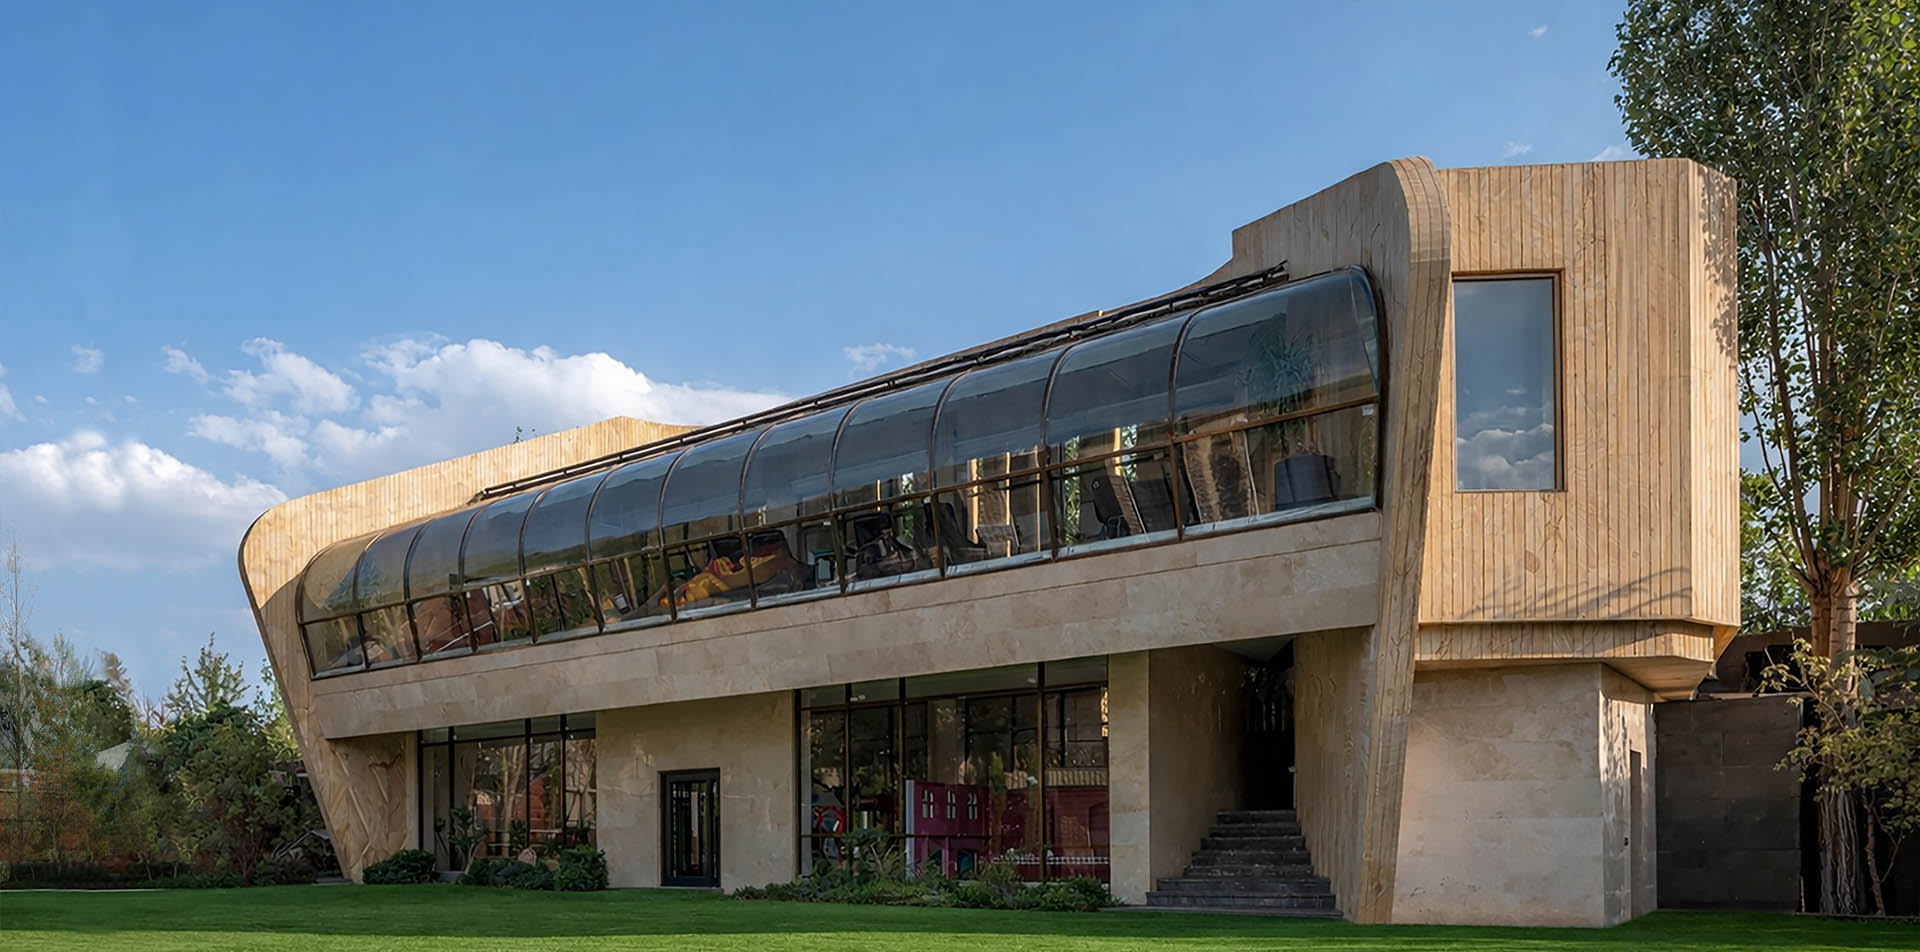
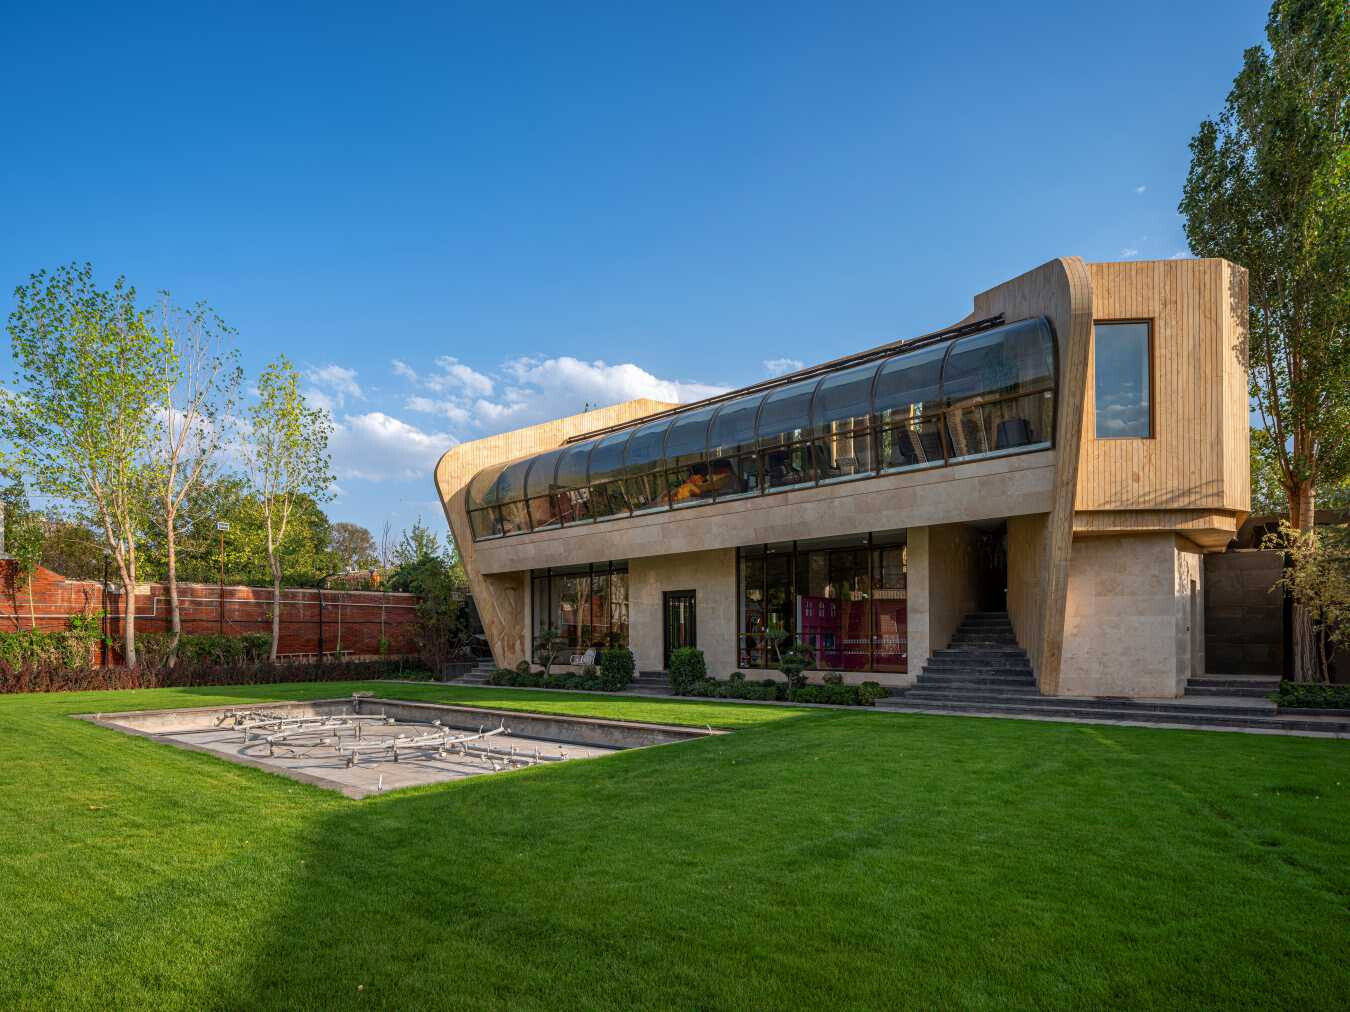
The Landscape Building project was the result of a change from the routine requirements in all villa buildings to just a service hall and kitchen, which resulted in a change in the attitude and thought path of architects. Every villa building is a place that can interact with nature and specifically manifest the spirit of greenery. Our team in this project examined all climatic issues and prepared a response for actions that are appropriate to human behavior and performance. Both green space was brought inside and the quality of the view was promoted by expanding the view to new angles and mountain and garden views. The form in this building event is completely based on the climate, disturbing and desirable views, expanding the views that are provided to the audience in a wide frame by increasing the height of the horizon.

Arsan

Arsan

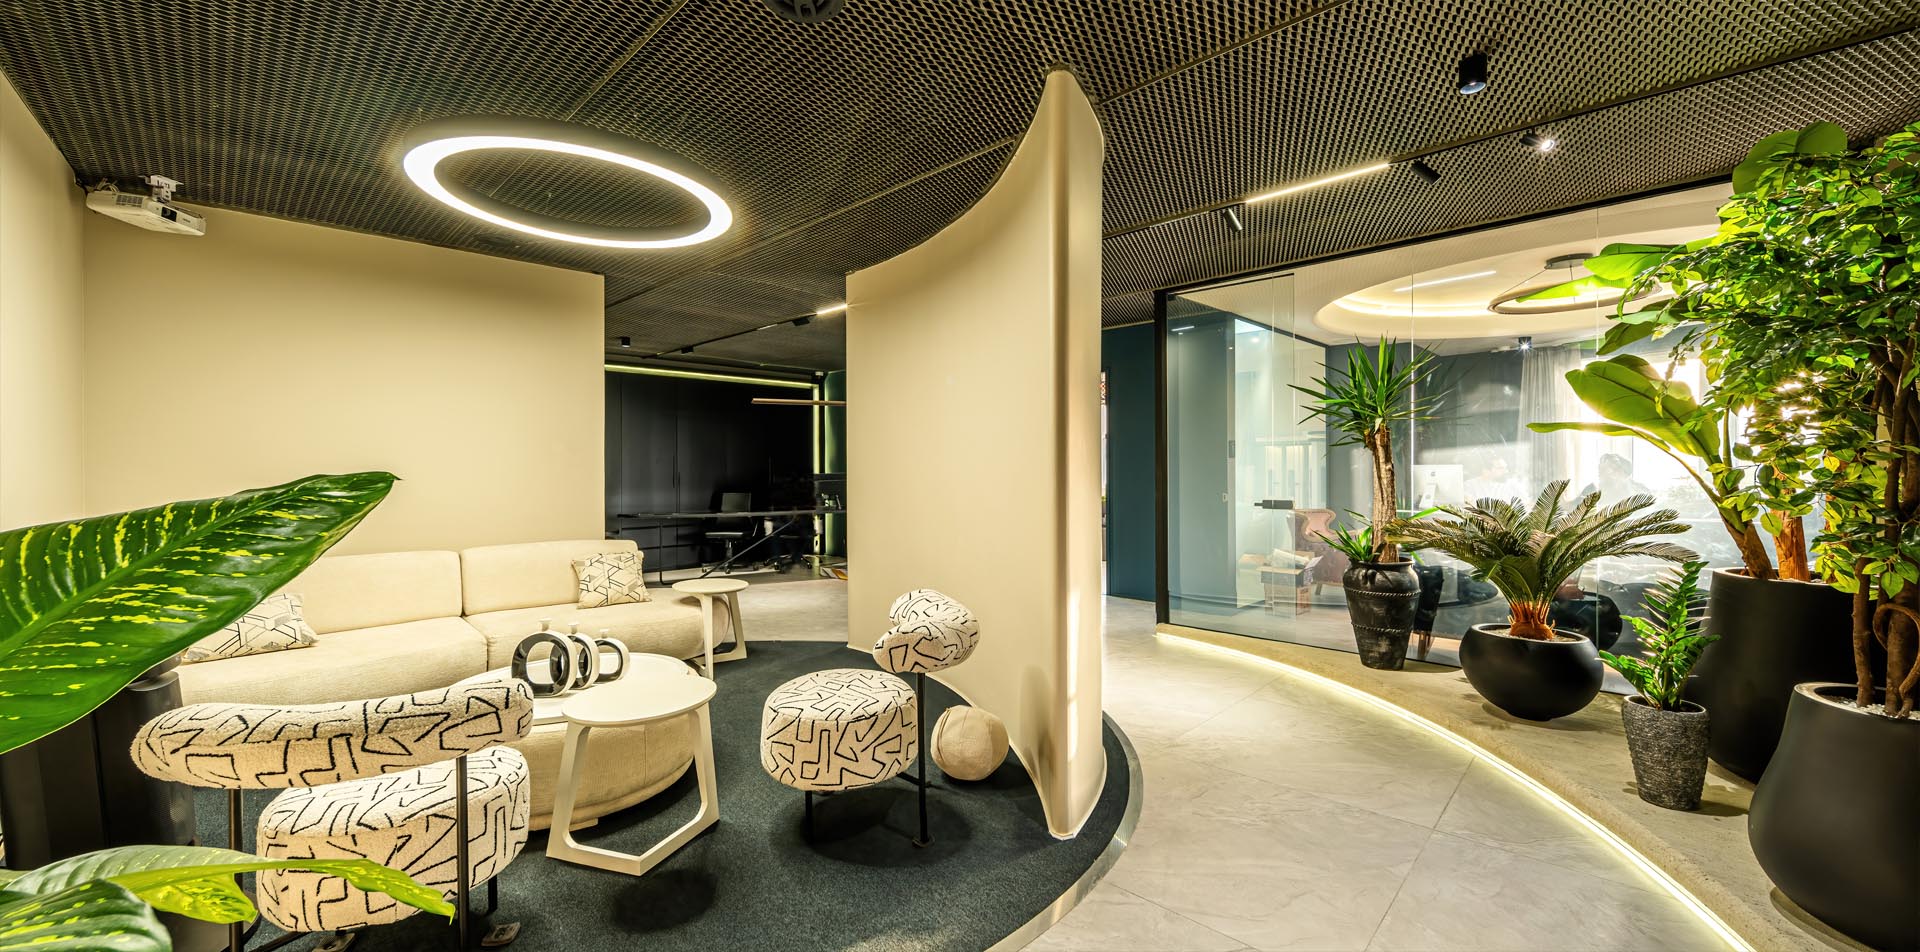
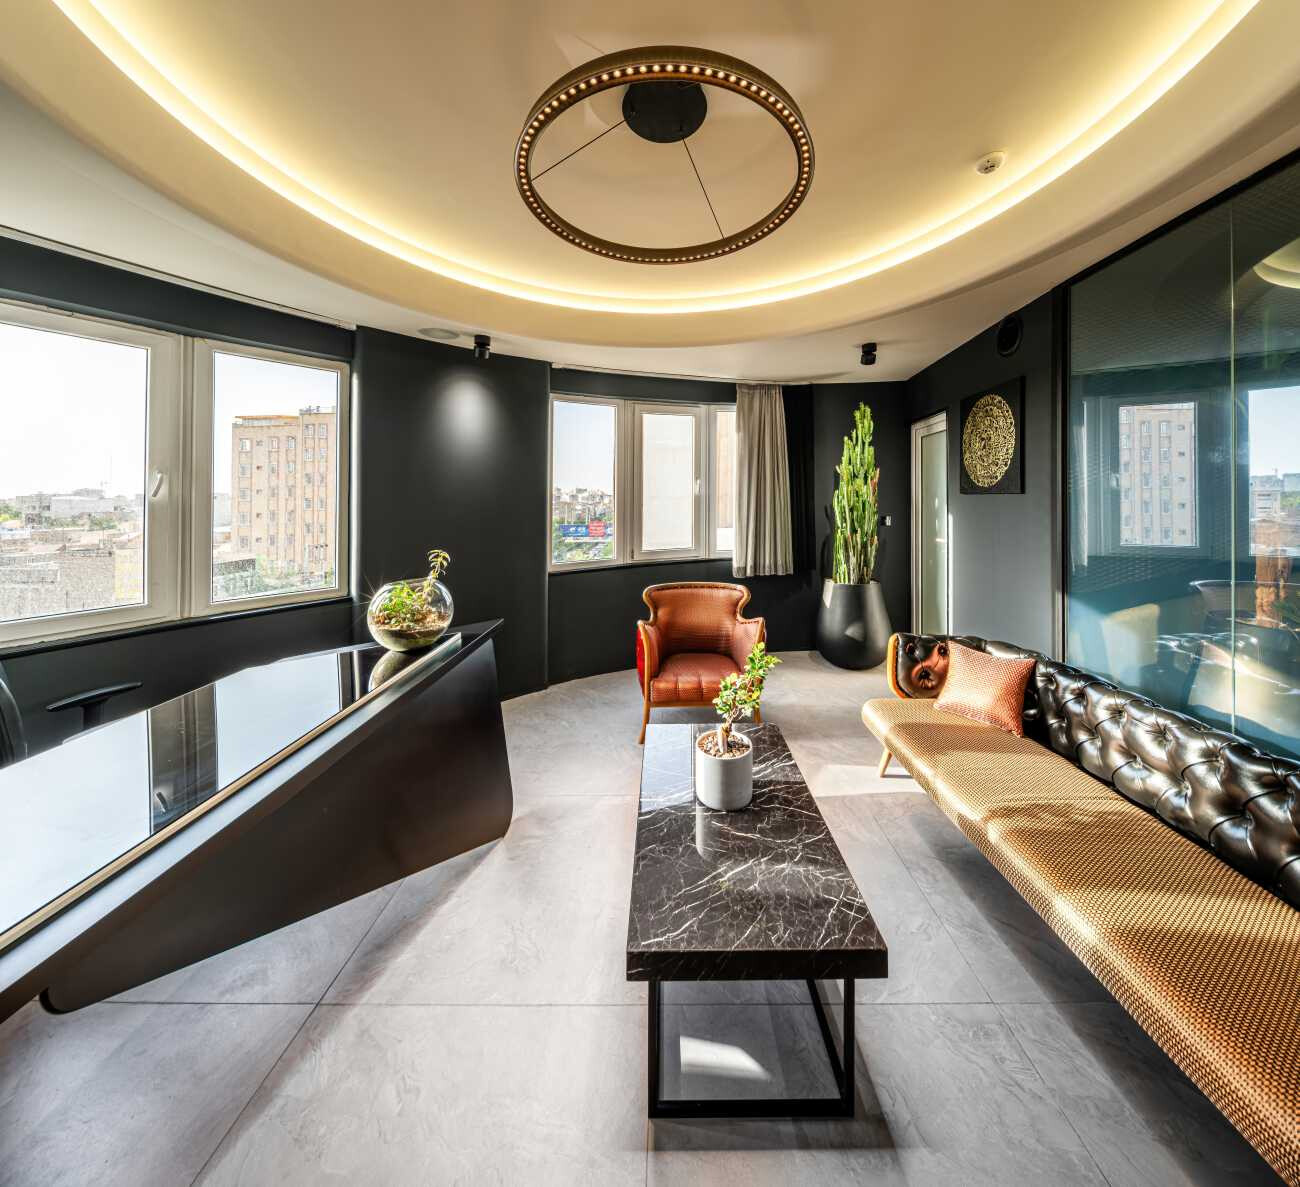
Arsan Company Project. Renovation / Office. The client expected the project to be a space that was progressive and different, considering the nature of their profession, which is a smart building company. They needed a type of space that would be a manifestation of technological advancements and comfort management techniques and a platform for introducing emerging building control products. The outcome of our joint brainstorming sessions with the client was that this design should be something that the viewer would see in terms of form, shape, color, and texture that had not been narrated to them before or interpreted differently here. It should be modern, mysterious, not discovered at first encounter, but transparent and clear so that it could better express the features of the smart building. The use of new colors, circular forms in the middle of the space, and the use of soft lines in surfaces and furniture, dividing the space with smart glass, the effective presence of plants, textured surfaces, and the use of metal elements were the tools used to achieve the goal.

Dey

Dey

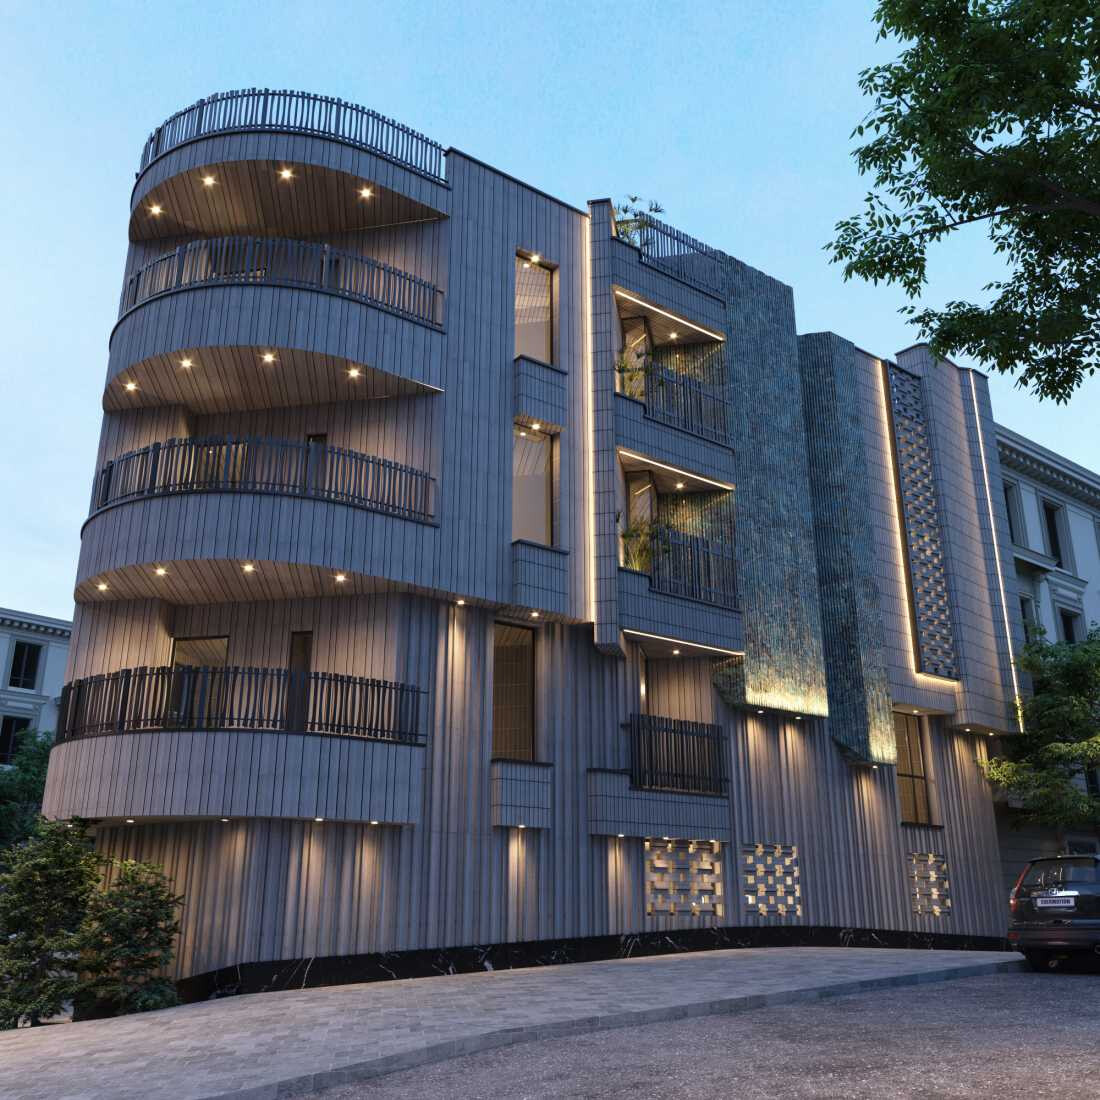
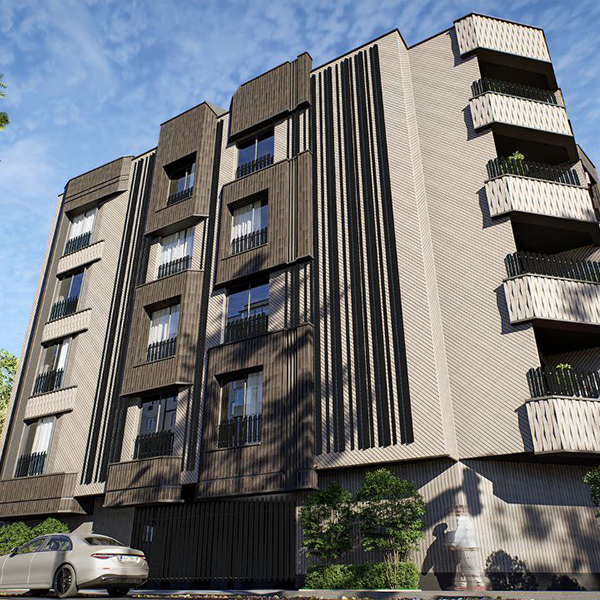
In the design process: A combination of turquoise green granite and beige brick with a touch of metal. The effort that was made was to play with the arrangement of bricks, so that the sunken parts with voluminous forms, although they are the same material and color, but with the subtle volumetric play of bricks, the shape is different here. The green volume was created using the existing features in the structure, which of course was slightly arranged to take the hardness of the concrete features.

Nojan

Nojan

The volumetric design and lines of this building started from the edges of the existing condition of the project land, and during the course of the plan design, with the effort we had to correct the angles and angles of the land, we gradually extended the interior lines to the courtyard, and by continuing these lines and fractures, we formed the volume of the building. As a result, the interior spaces were born without angles and in accordance with the client's wishes, and the volume of the building was coordinated with the landscaping lines by adding a form on the facade.

Hayat

Hayat

This image is a view of the Hayat project. In this facade, which is based on vertical bricks and the soft lines of the terraces; The rhythm of the bricks creates a sense of order and continuity, and the protruding window frames play with depth and shadow. Amidst this regular geometry, the greenery of the terraces injects the flow of life into the facade. A balance between urban order and the softness of nature; The same spirit that flows in the designs of Imagination.

Chesmandaz

Chesmandaz

The Landscape Building project was the result of a change from the routine requirements in all villa buildings to just a service hall and kitchen, which resulted in a change in the attitude and thought path of architects. Every villa building is a place that can interact with nature and specifically manifest the spirit of greenery. Our team in this project examined all climatic issues and prepared a response for actions that are appropriate to human behavior and performance. Both green space was brought inside and the quality of the view was promoted by expanding the view to new angles and mountain and garden views. The form in this building event is completely based on the climate, disturbing and desirable views, expanding the views that are provided to the audience in a wide frame by increasing the height of the horizon.

Arsan

Arsan

Arsan Company Project. Renovation / Office. The client expected the project to be a space that was progressive and different, considering the nature of their profession, which is a smart building company. They needed a type of space that would be a manifestation of technological advancements and comfort management techniques and a platform for introducing emerging building control products. The outcome of our joint brainstorming sessions with the client was that this design should be something that the viewer would see in terms of form, shape, color, and texture that had not been narrated to them before or interpreted differently here. It should be modern, mysterious, not discovered at first encounter, but transparent and clear so that it could better express the features of the smart building. The use of new colors, circular forms in the middle of the space, and the use of soft lines in surfaces and furniture, dividing the space with smart glass, the effective presence of plants, textured surfaces, and the use of metal elements were the tools used to achieve the goal.

Dey

Dey

In the design process: A combination of turquoise green granite and beige brick with a touch of metal. The effort that was made was to play with the arrangement of bricks, so that the sunken parts with voluminous forms, although they are the same material and color, but with the subtle volumetric play of bricks, the shape is different here. The green volume was created using the existing features in the structure, which of course was slightly arranged to take the hardness of the concrete features.

Nojan

Nojan

The volumetric design and lines of this building started from the edges of the existing condition of the project land, and during the course of the plan design, with the effort we had to correct the angles and angles of the land, we gradually extended the interior lines to the courtyard, and by continuing these lines and fractures, we formed the volume of the building. As a result, the interior spaces were born without angles and in accordance with the client's wishes, and the volume of the building was coordinated with the landscaping lines by adding a form on the facade.

Hayat

Hayat

This image is a view of the Hayat project. In this facade, which is based on vertical bricks and the soft lines of the terraces; The rhythm of the bricks creates a sense of order and continuity, and the protruding window frames play with depth and shadow. Amidst this regular geometry, the greenery of the terraces injects the flow of life into the facade. A balance between urban order and the softness of nature; The same spirit that flows in the designs of Imagination.

Chesmandaz

Chesmandaz

The Landscape Building project was the result of a change from the routine requirements in all villa buildings to just a service hall and kitchen, which resulted in a change in the attitude and thought path of architects. Every villa building is a place that can interact with nature and specifically manifest the spirit of greenery. Our team in this project examined all climatic issues and prepared a response for actions that are appropriate to human behavior and performance. Both green space was brought inside and the quality of the view was promoted by expanding the view to new angles and mountain and garden views. The form in this building event is completely based on the climate, disturbing and desirable views, expanding the views that are provided to the audience in a wide frame by increasing the height of the horizon.

Arsan

Arsan

Arsan Company Project. Renovation / Office. The client expected the project to be a space that was progressive and different, considering the nature of their profession, which is a smart building company. They needed a type of space that would be a manifestation of technological advancements and comfort management techniques and a platform for introducing emerging building control products. The outcome of our joint brainstorming sessions with the client was that this design should be something that the viewer would see in terms of form, shape, color, and texture that had not been narrated to them before or interpreted differently here. It should be modern, mysterious, not discovered at first encounter, but transparent and clear so that it could better express the features of the smart building. The use of new colors, circular forms in the middle of the space, and the use of soft lines in surfaces and furniture, dividing the space with smart glass, the effective presence of plants, textured surfaces, and the use of metal elements were the tools used to achieve the goal.

Dey

Dey

In the design process: A combination of turquoise green granite and beige brick with a touch of metal. The effort that was made was to play with the arrangement of bricks, so that the sunken parts with voluminous forms, although they are the same material and color, but with the subtle volumetric play of bricks, the shape is different here. The green volume was created using the existing features in the structure, which of course was slightly arranged to take the hardness of the concrete features.

RenderModelPartner companyAuthorized store

click for watch video

architecture
Best Projects

Projects brought to life with the collaboration of clients who cherished every corner of their buildings.

At Khiyal Architecture Studio, design goes beyond form and function. Through boldness and creativity, we craft spaces that are meaningful, experiential, and enduring. Our approach blends innovation, attention to detail, and respect for human needs, where every project tells a unique story

0+Render
0+Model
0+Partner Company
0+Authorized Store
Imagination is the bridge between thought and reality, a place where ideas are born and nurtured before taking shape. In art and architecture, imaginative thinking is the driving force of innovation, breaking conventional boundaries and creating spaces that transcend mere form and function. At Khiyal Architecture Studio, we harness this power with boldness and precision to craft projects that offer profound human experiences while maintaining a distinctive spatial language. Each project tells a story of the interplay between thought and space, inspiration and execution, where architecture is not merely built—it comes alive.- Imagination in Art
Most of our clients describe working with Khiyal Architecture Studio as not only professional but also inspiring and enjoyable. They note that the team listens to ideas with boldness and precision, executes details meticulously, and creates spaces that are both functional and deeply human. Collaborating with Khiyal means experiencing trust, calm, and excitement all at once while shaping a unique environment.- What Most Clients Say
For me, architecture goes beyond constructing buildings. It is about crafting experiences, transforming ideas into spaces, and creating moments in which people live and feel. At Khiyal Studio, each project is an opportunity for bold design, meticulous attention to detail, and the creation of spaces that are both functional and meaningful. I see architecture as a place where art and science, creativity and experience, come together to produce spaces that transcend form and function and truly communicate with their occupants.- Mostafa Heydarhoseini
01
03
we love architecture and interior design
Architecture news

Projects Under Construction Current Developments

HAYAT
ArchitectHAYAT
SHAHRAD
ArchitectSHAHRAD
TARAK
ArchitectTARAK